Linear systems
Continuous or rhythmically placed light to follow a grid, ceiling or route through the space.
Recessed · Surface · Suspended

Retail, hotels, transport and healthcare. Lighting solutions designed around your project.
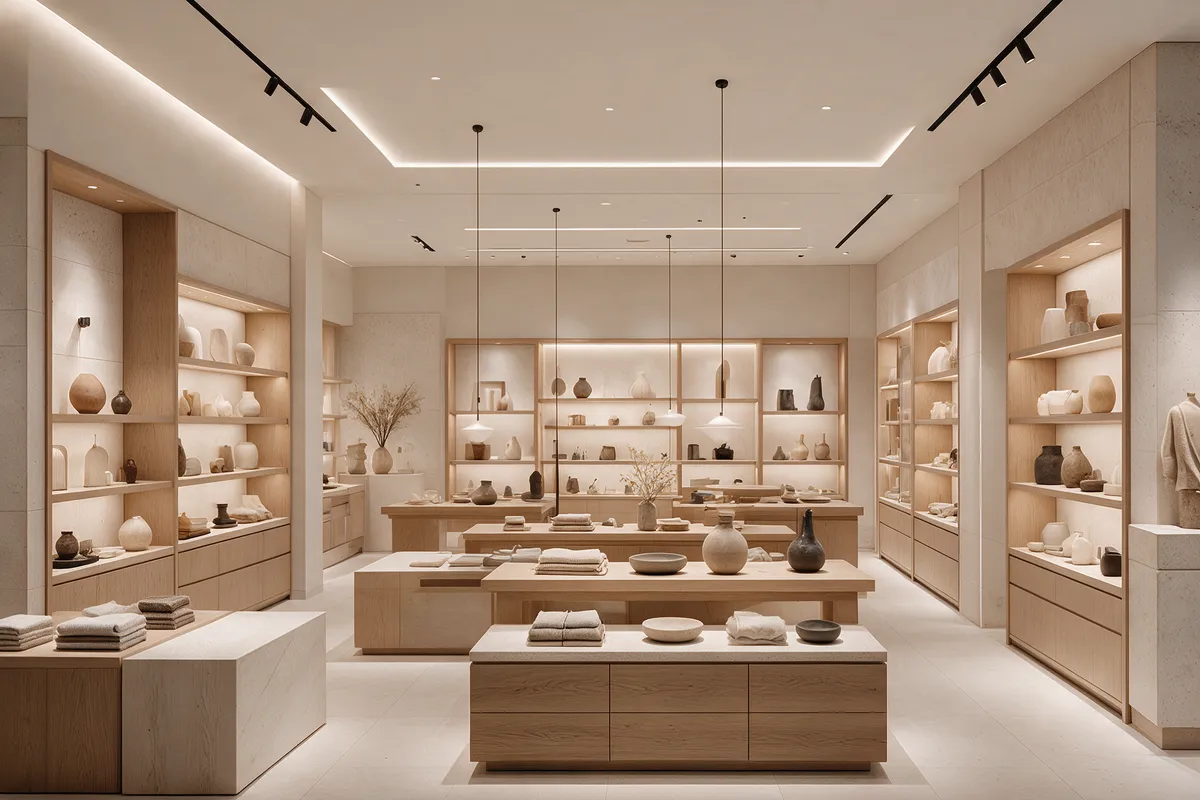
Shops, stores and showrooms: combine linear lighting, accent lighting and furniture integration around the needs of each project.
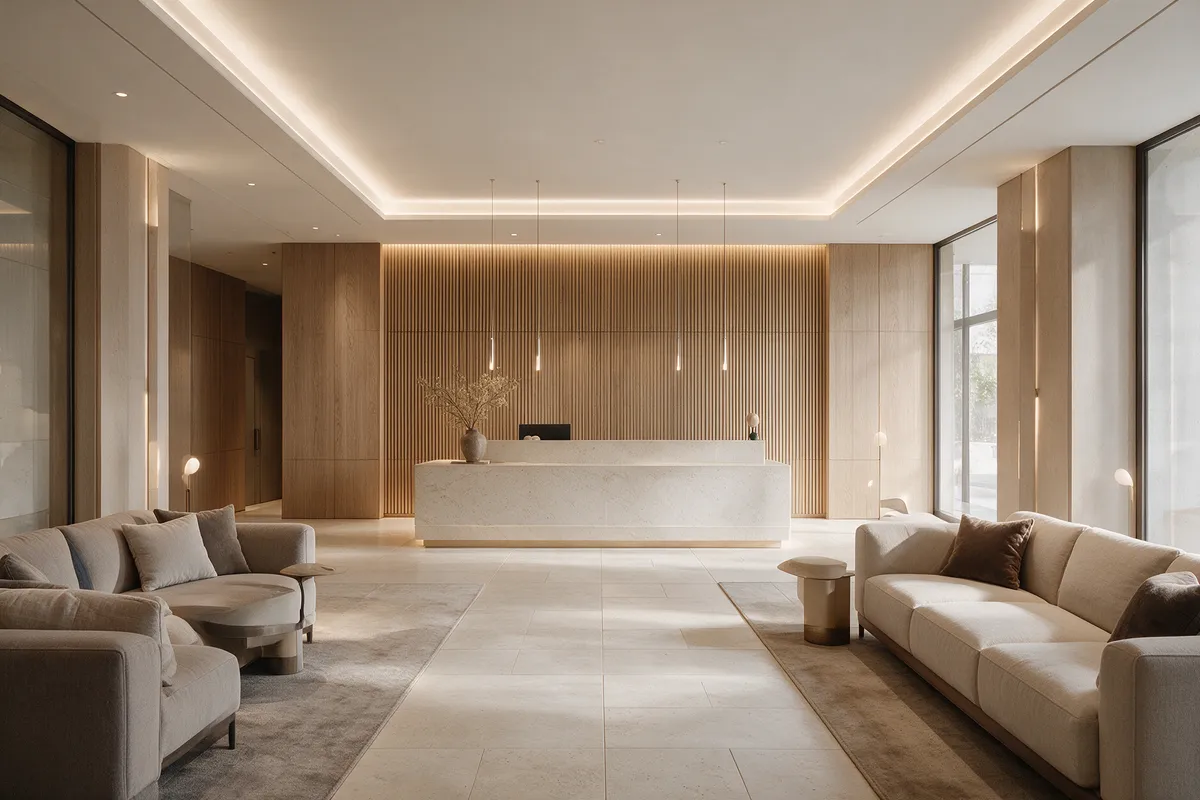
From reception to circulation and shared spaces: consider lighting continuity alongside materials and the way each area is used.
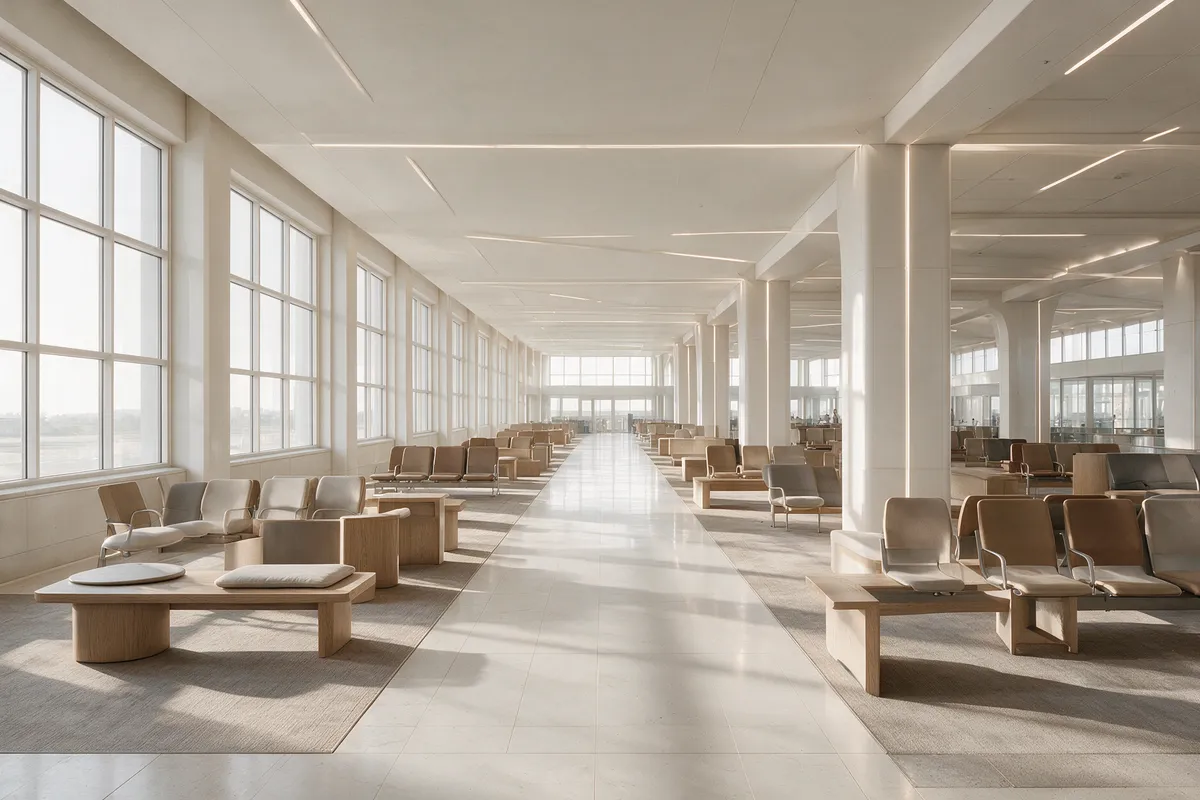
Airports and metro stations: consider waiting areas and circulation routes alongside operational needs, maintenance and the project specification.
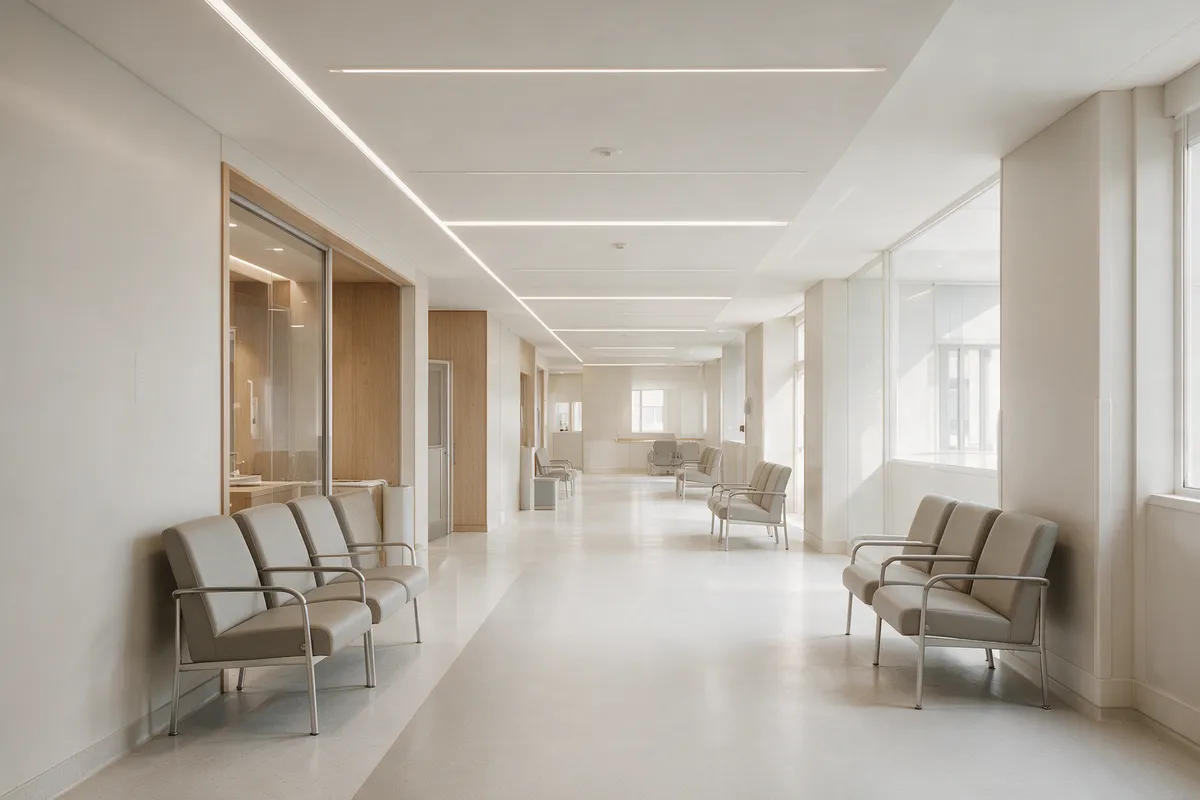
Hospitals and healthcare facilities: consider reception, waiting and circulation areas. Requirements for clinical spaces must be defined for each project.
Retail
In a retail space, light is first encountered through the window, then guides attention between products, materials and areas for advice.
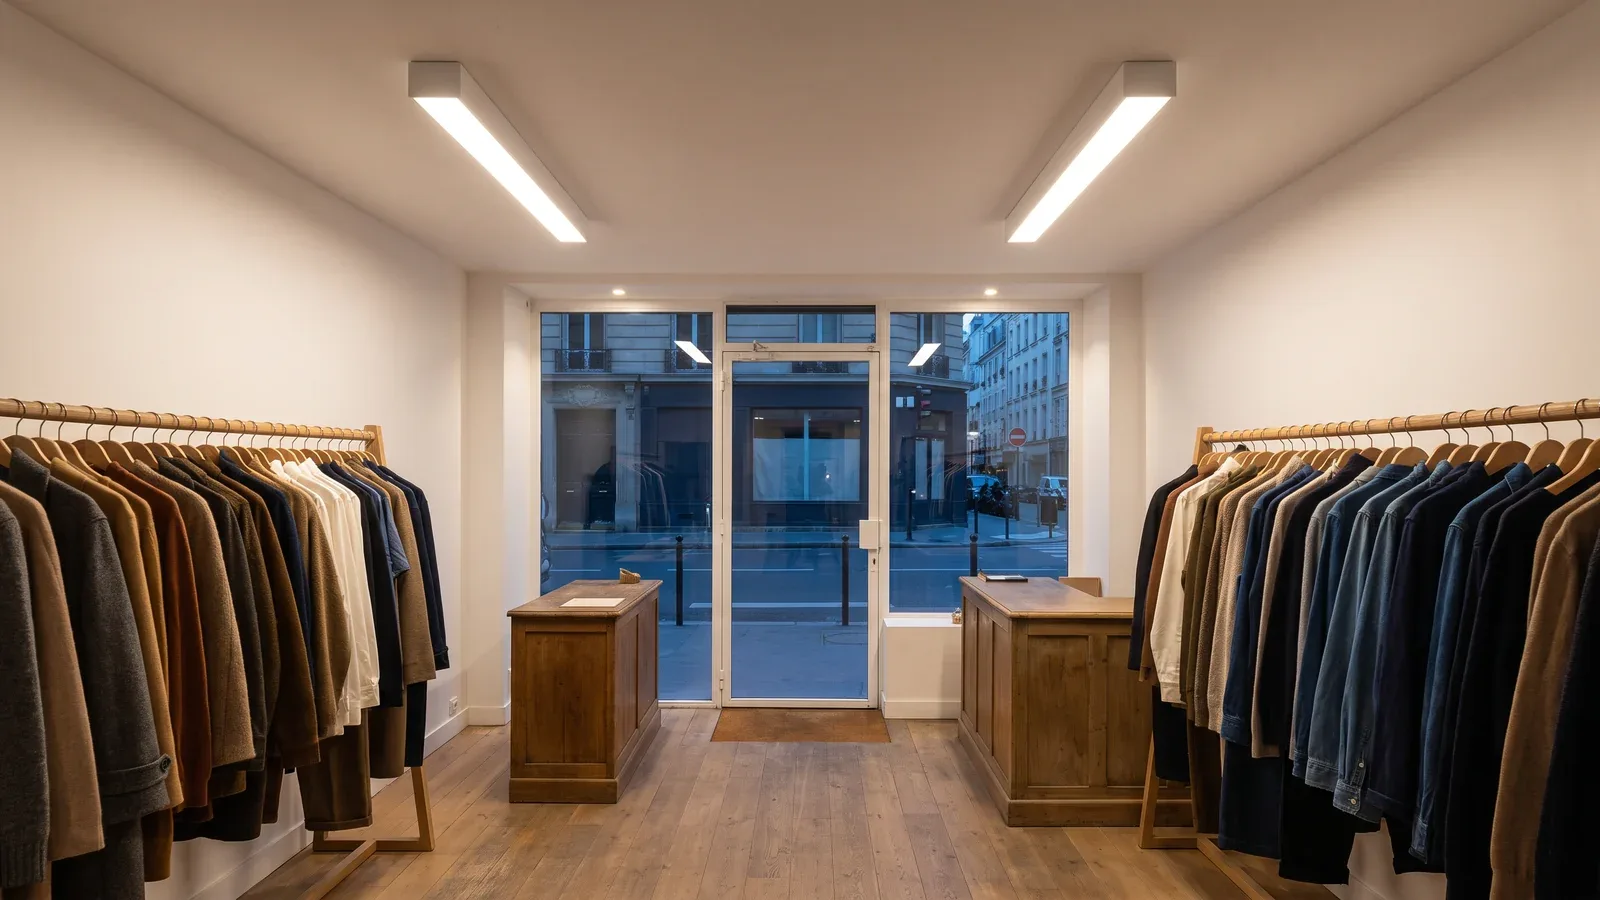
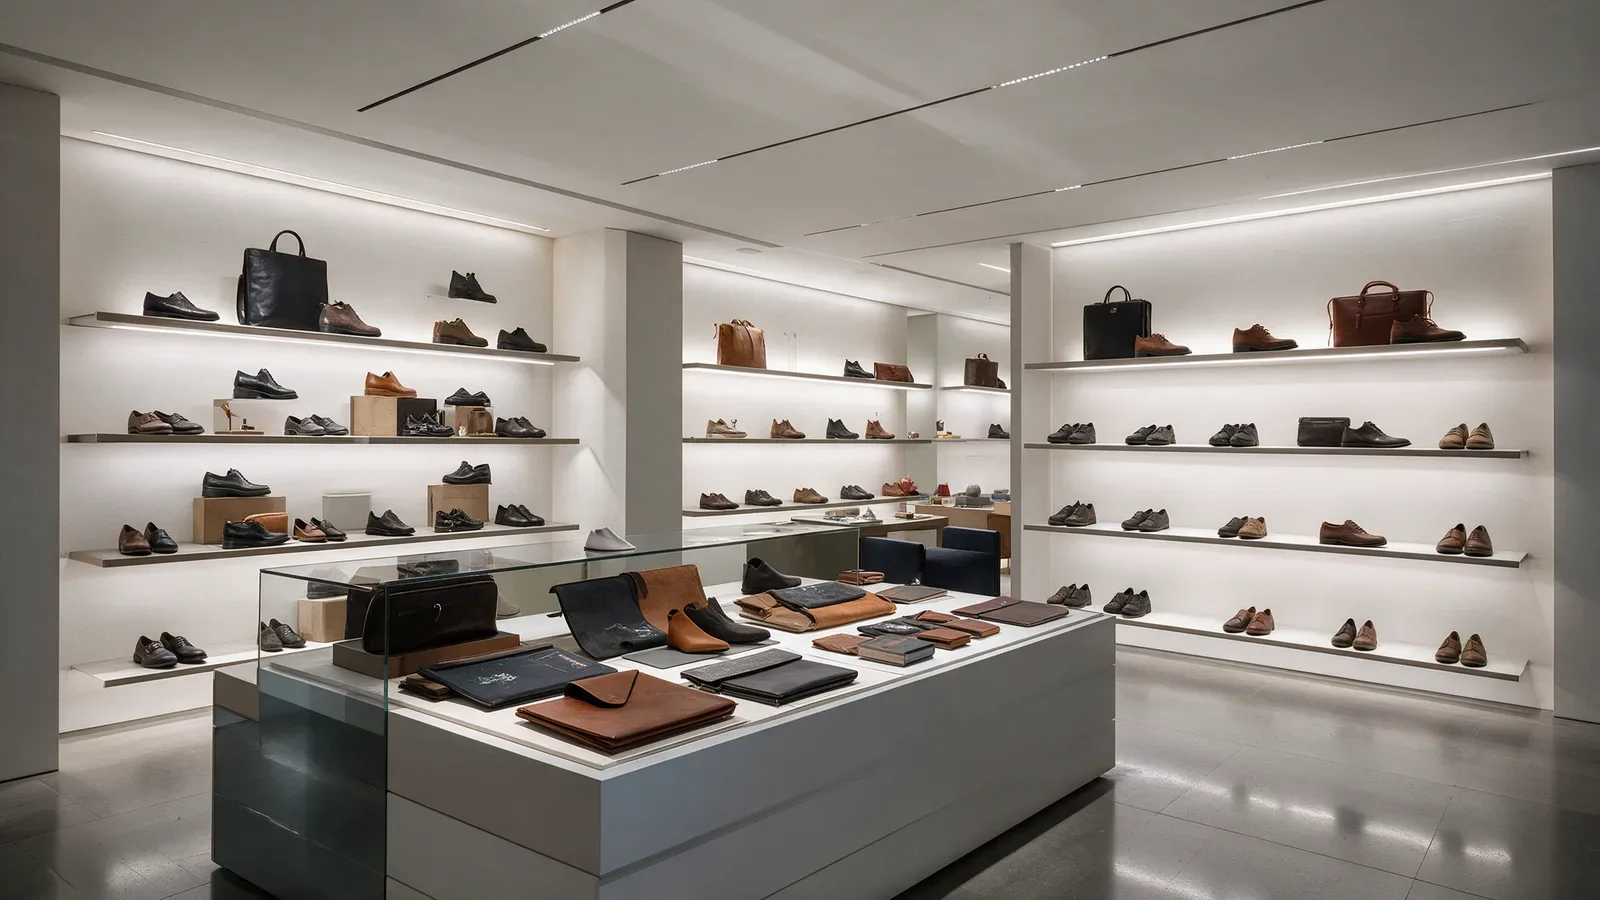
The window should attract attention without separating the entrance from the rest of the space. Inside, light links displays, materials and advice areas to organise discovery and support the journey.
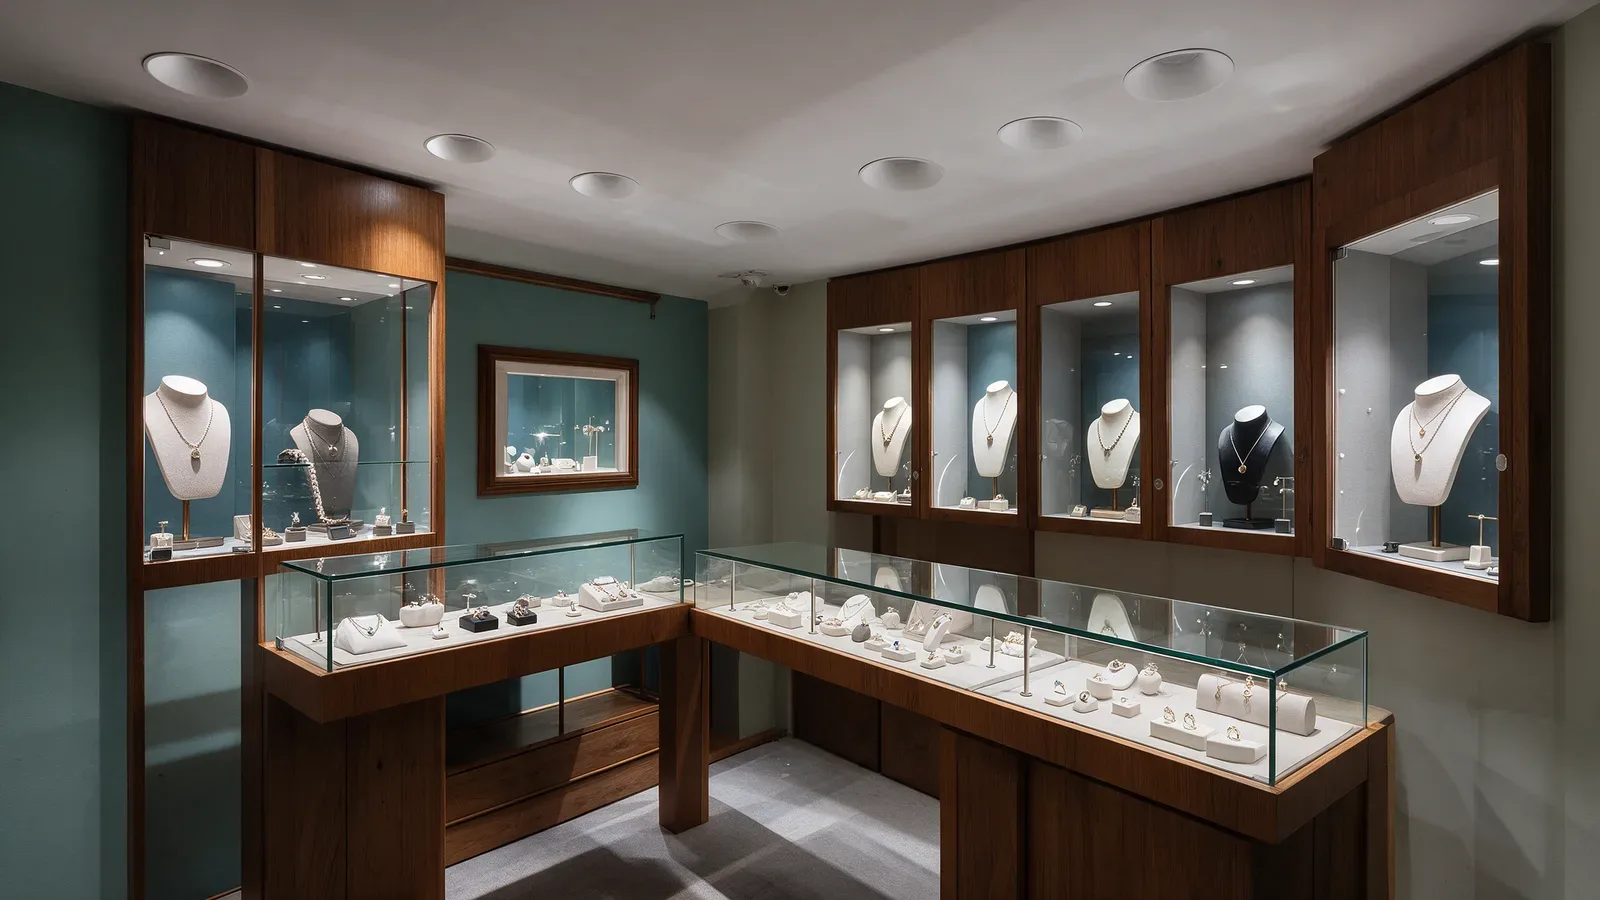
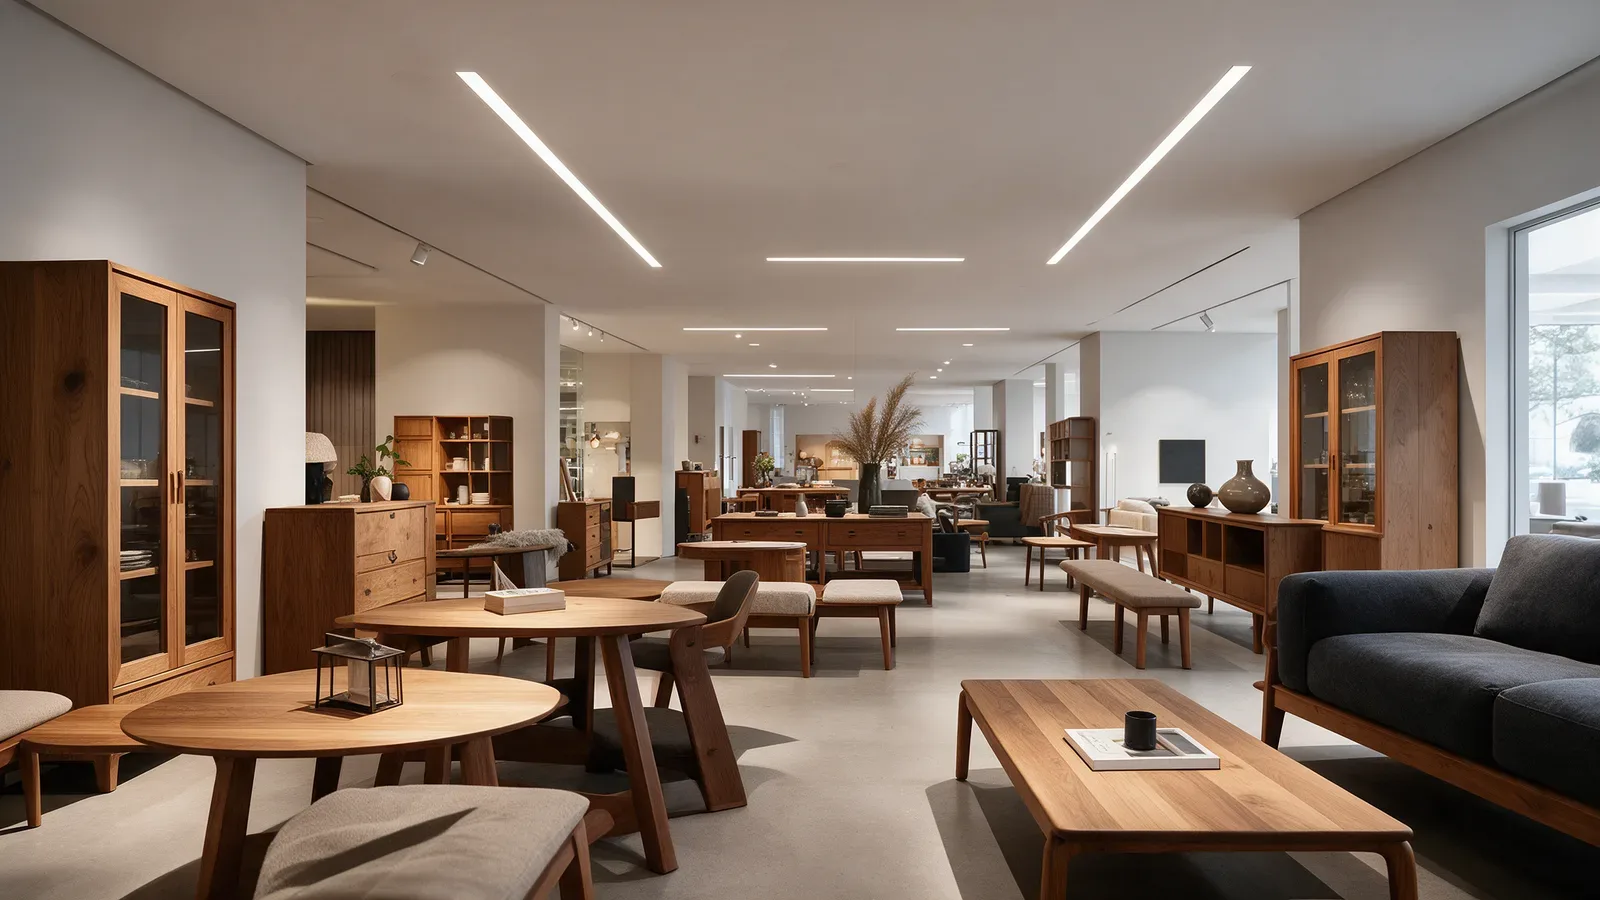
Concept visualisation
The solutions
The choice of lighting system depends on the architecture, intended uses and the project’s integration constraints.
Continuous or rhythmically placed light to follow a grid, ceiling or route through the space.
Recessed · Surface · Suspended
Spotlights to position and aim for displays, counters or points of interest.
Tracks · Track spotlights
Profiles and LED strips integrated into furniture, architectural details or finishing lines.
Furniture · Architectural details
Hotels
A hotel links thresholds, circulation routes and places to stay. Light supports that transition by connecting the welcome area to calmer shared atmospheres.
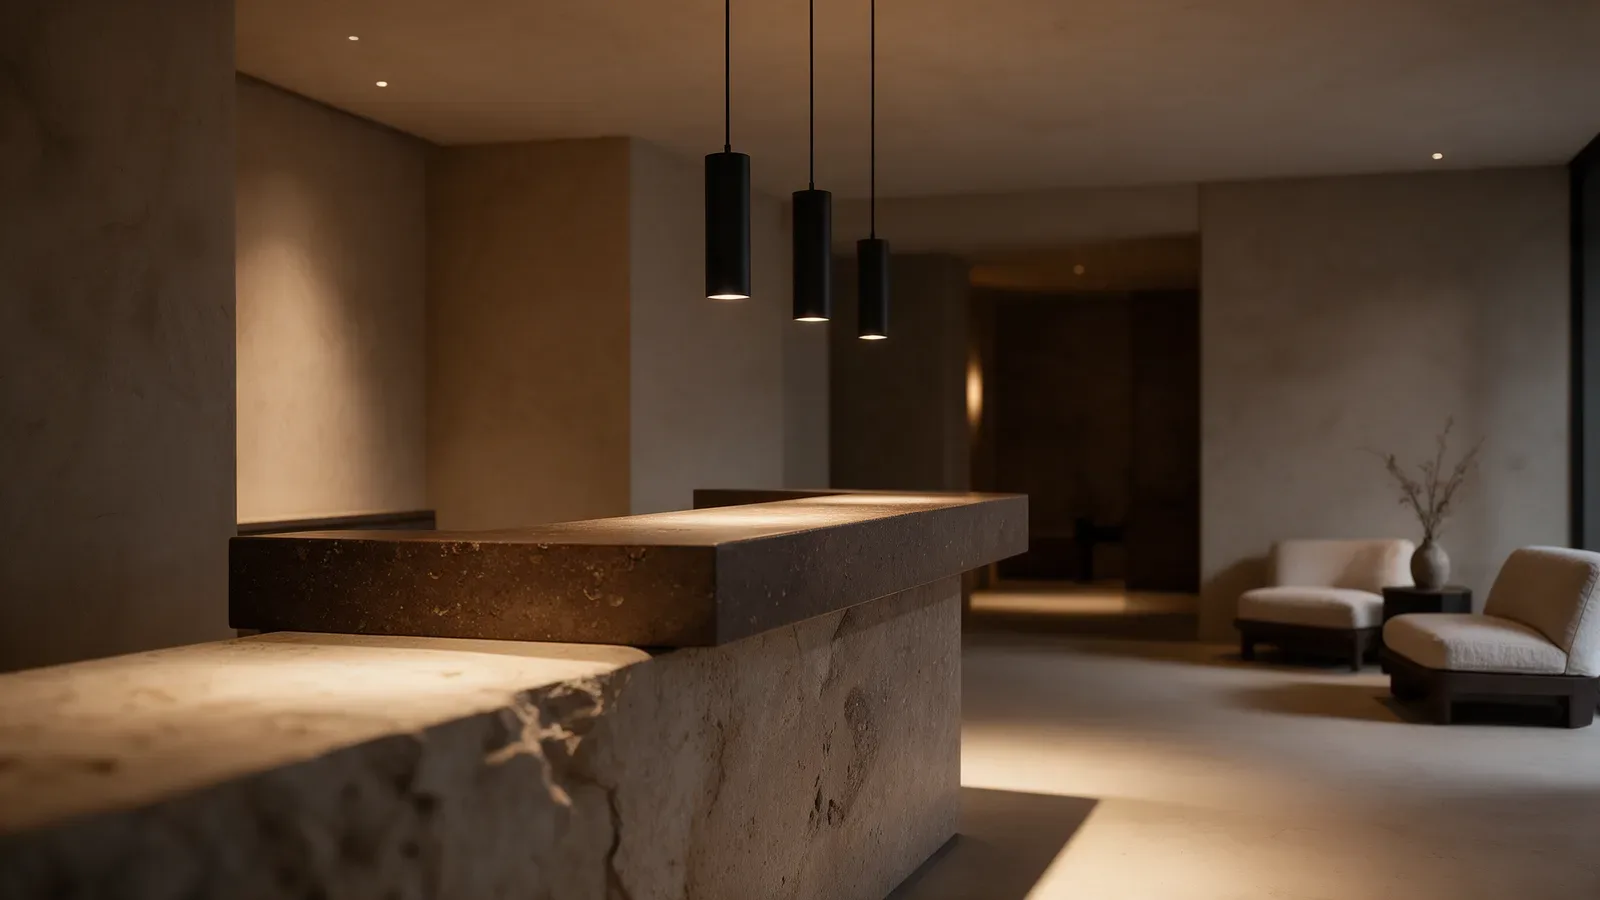
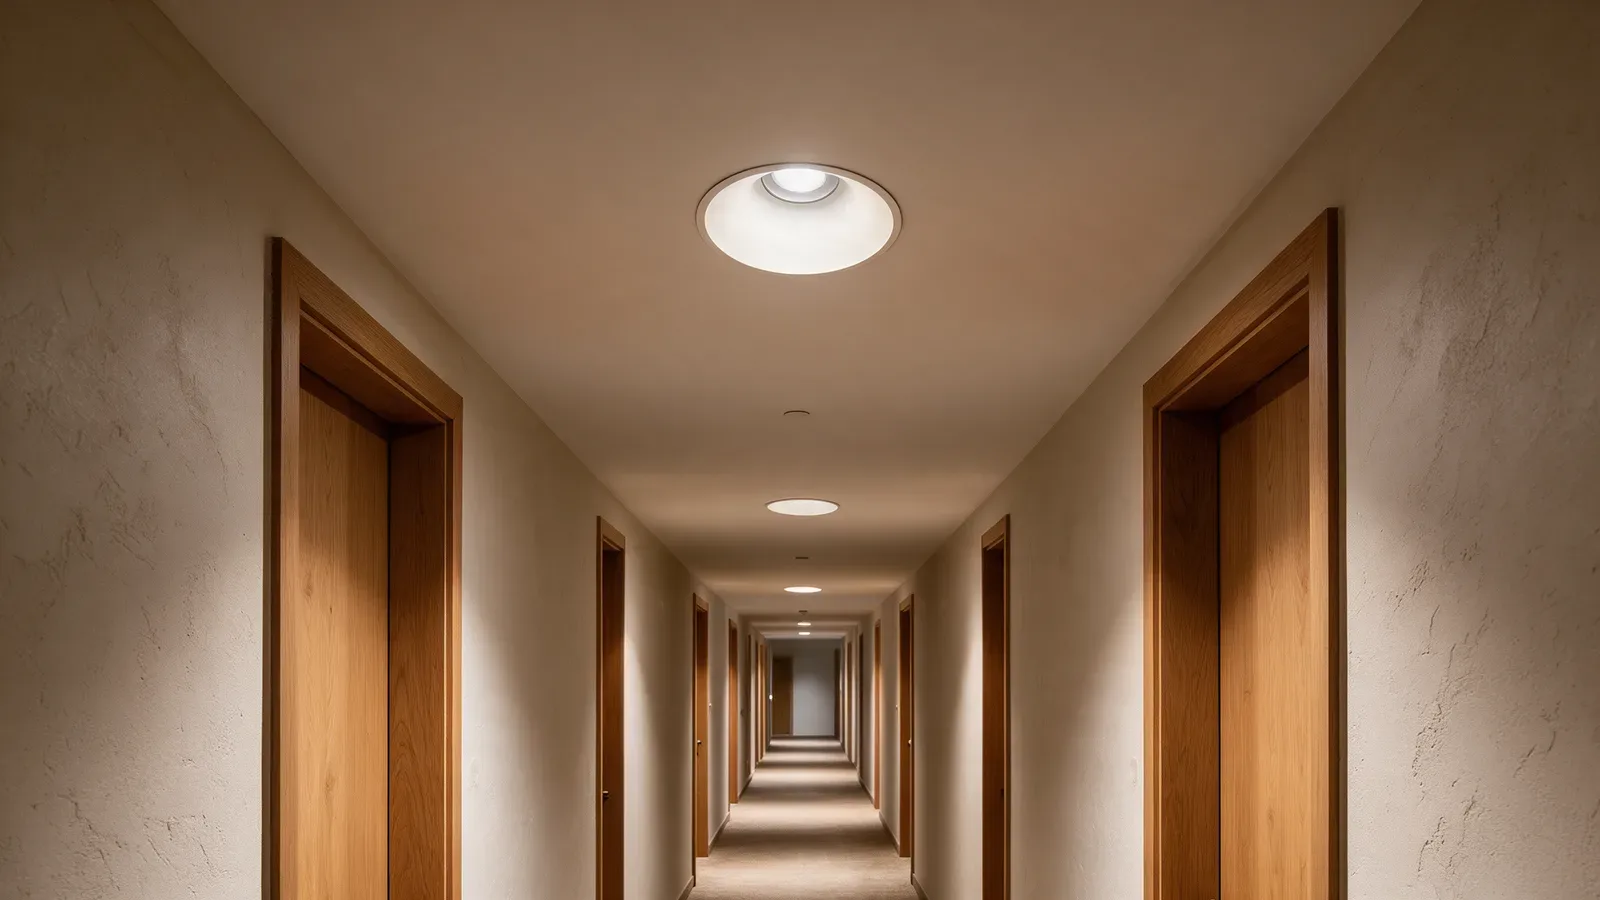
The reception should provide a clear reference on arrival. Corridors and lounges continue that gesture with different levels of attention, connecting orientation, pause and shared uses.
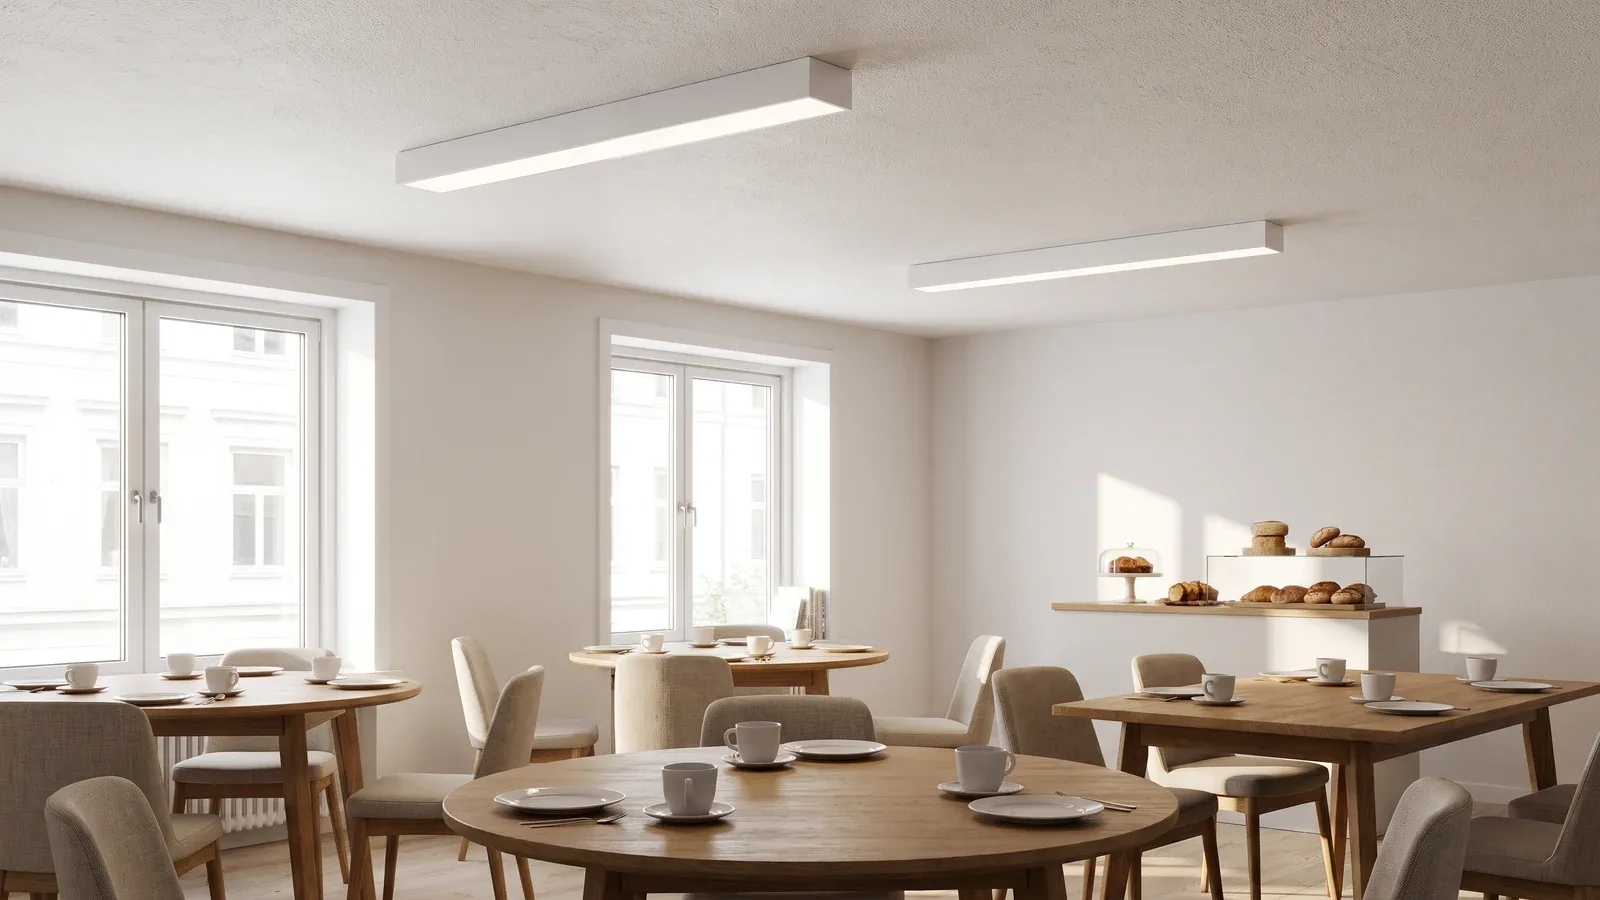
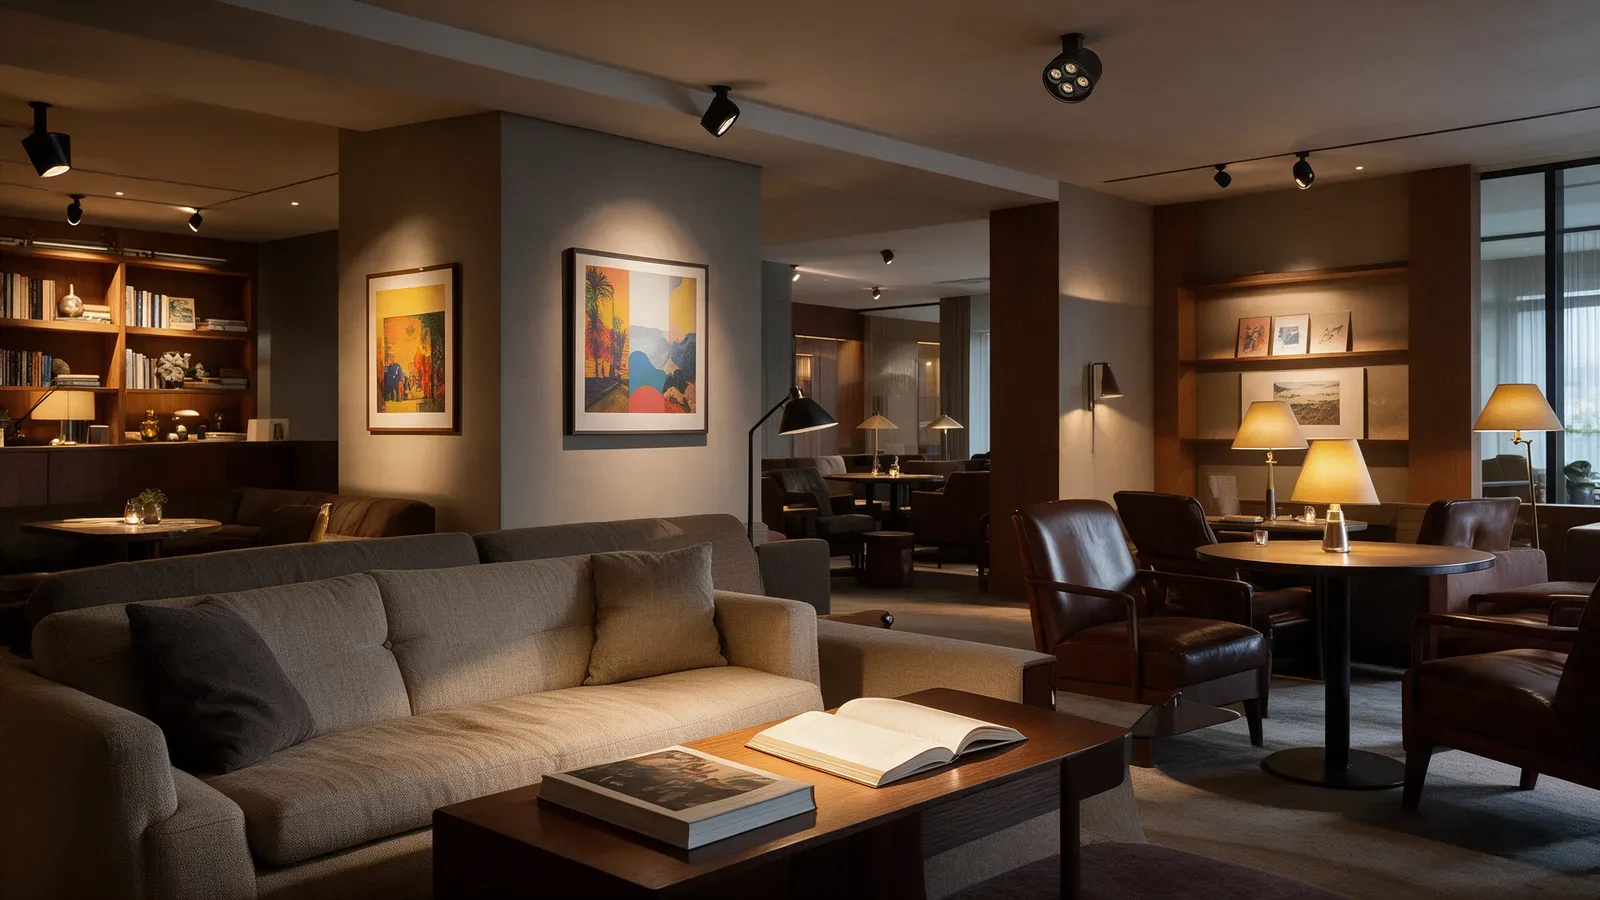
Concept visualisation
The criteria
These prompts help frame the right questions. A solution’s actual suitability depends on the context, plans and project specification.
Consider viewing angles, reflective surfaces and waiting or working situations to support a comfortable environment.
Relate the lighting choice to materials, displayed products and the way each space is expected to be perceived.
Define an atmosphere that fits the uses and neighbouring spaces without isolating each area from the wider route.
Consider installation, access, replacement and operating conditions from the first stages of the study.
Transport
Airport, metro or station: transport spaces need to be understood quickly. Light structures waiting areas, platforms and routes within an operating environment.
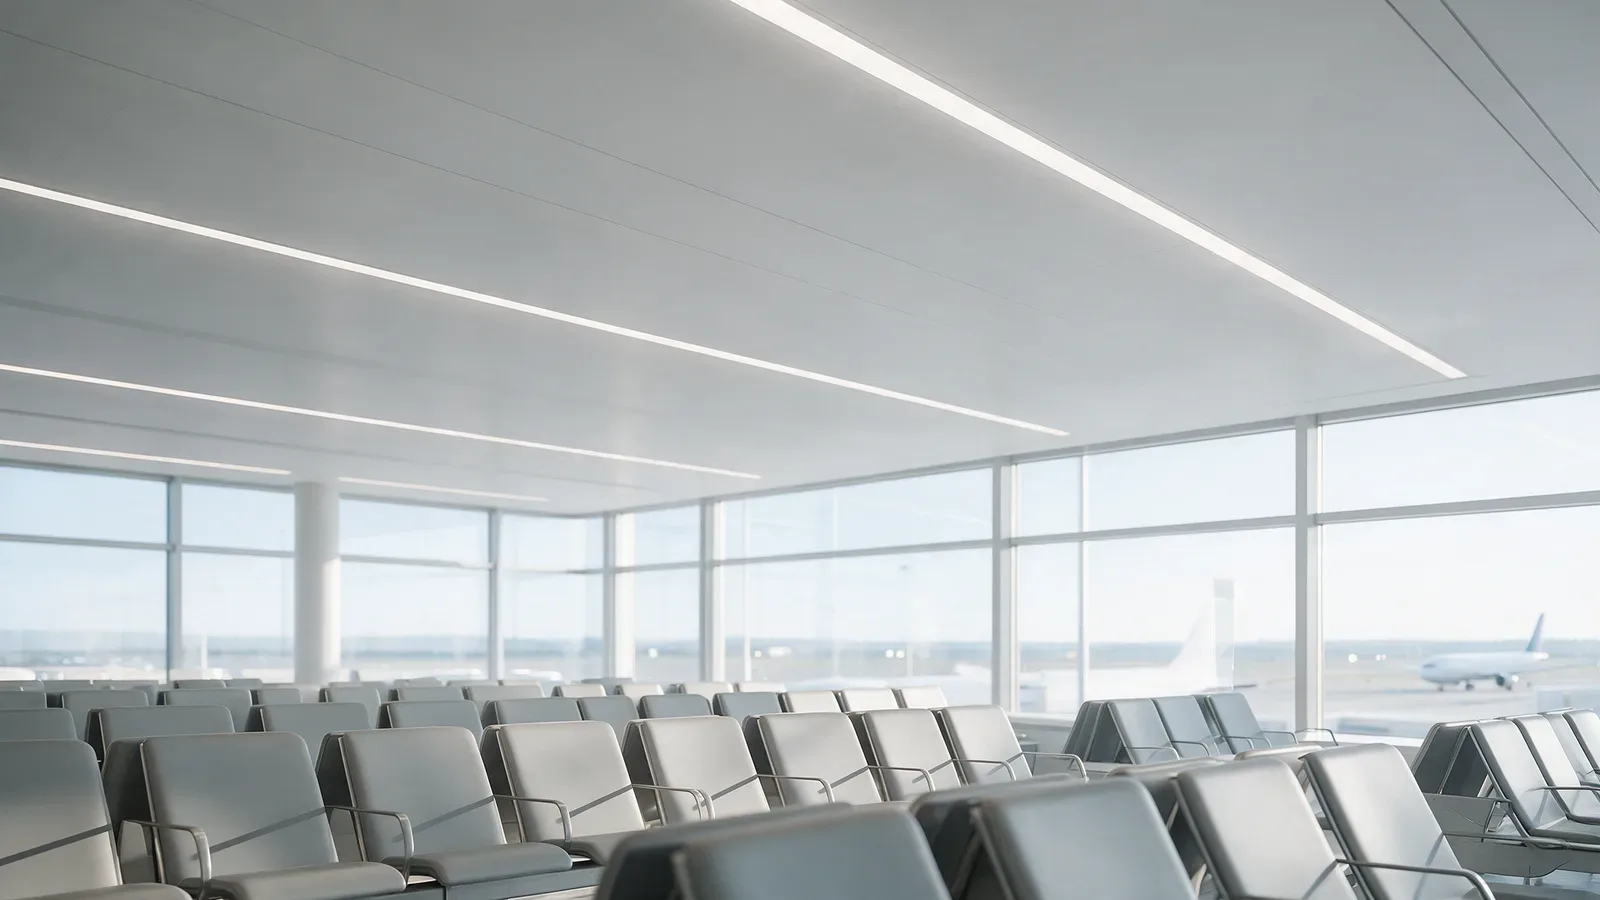
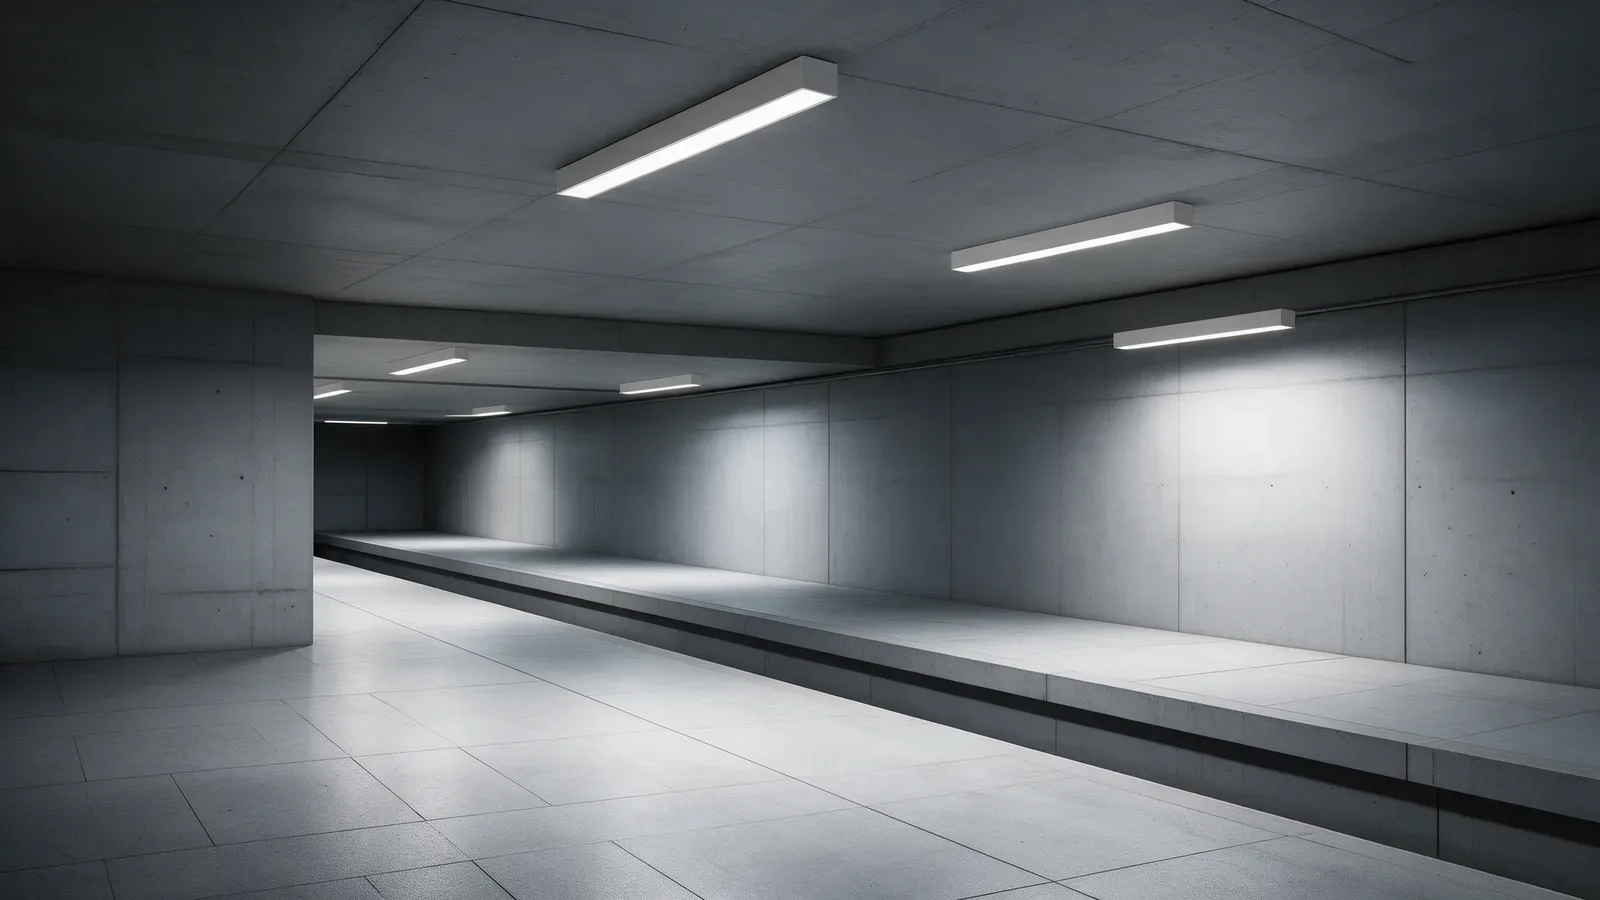
Waiting areas need calm references before movement resumes. Platforms, access points and corridors then require continuous reading, adapted to passenger flows and operating constraints.
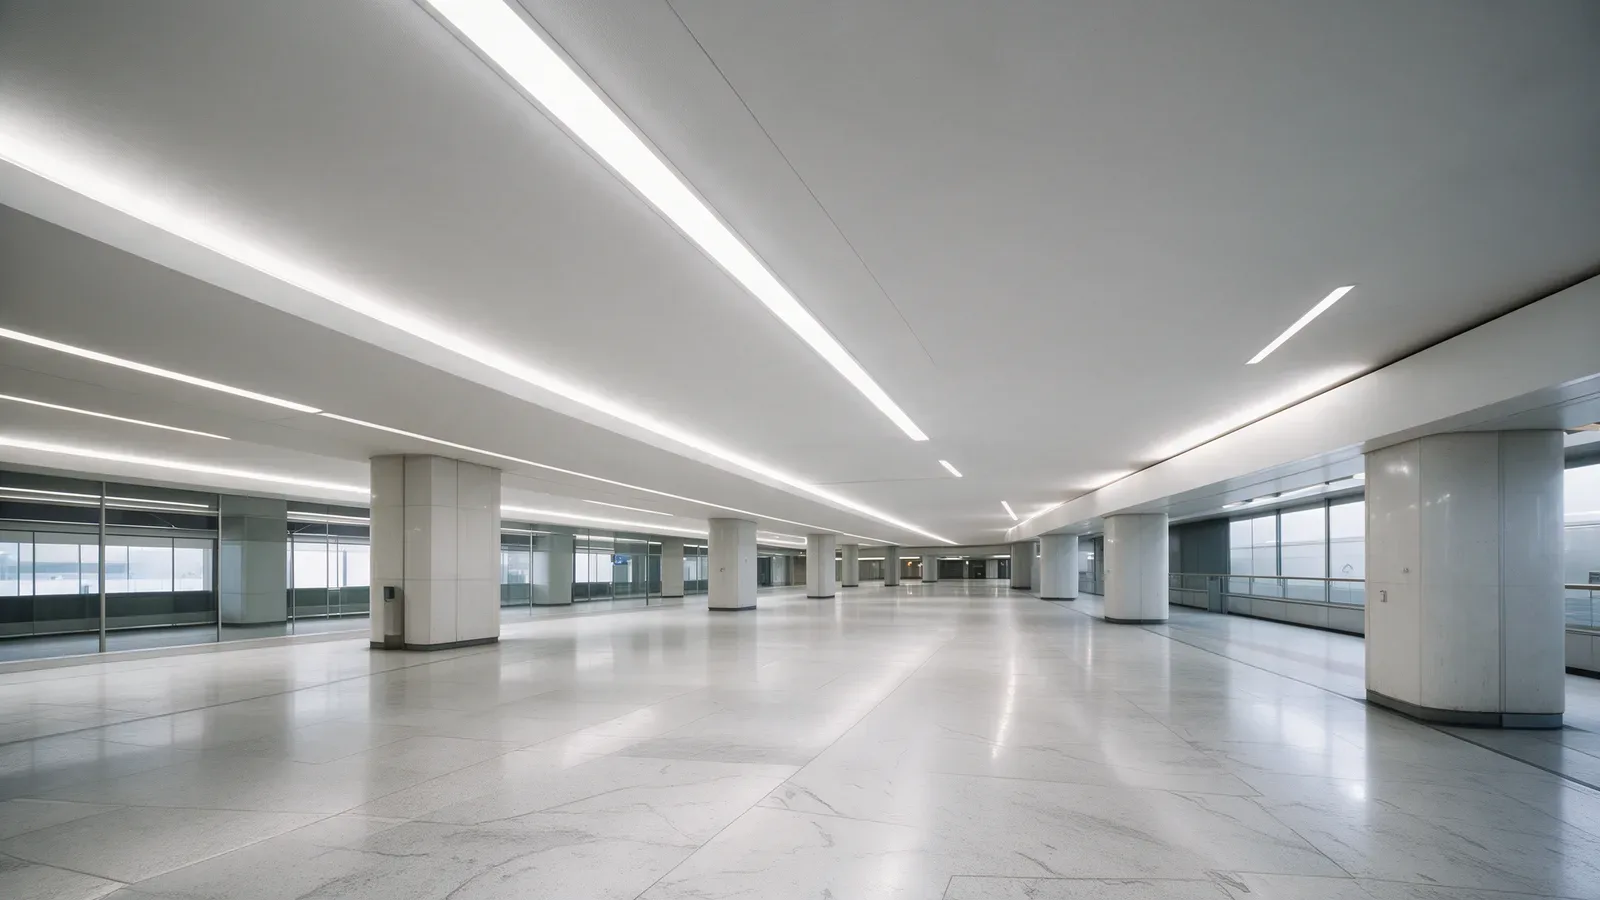
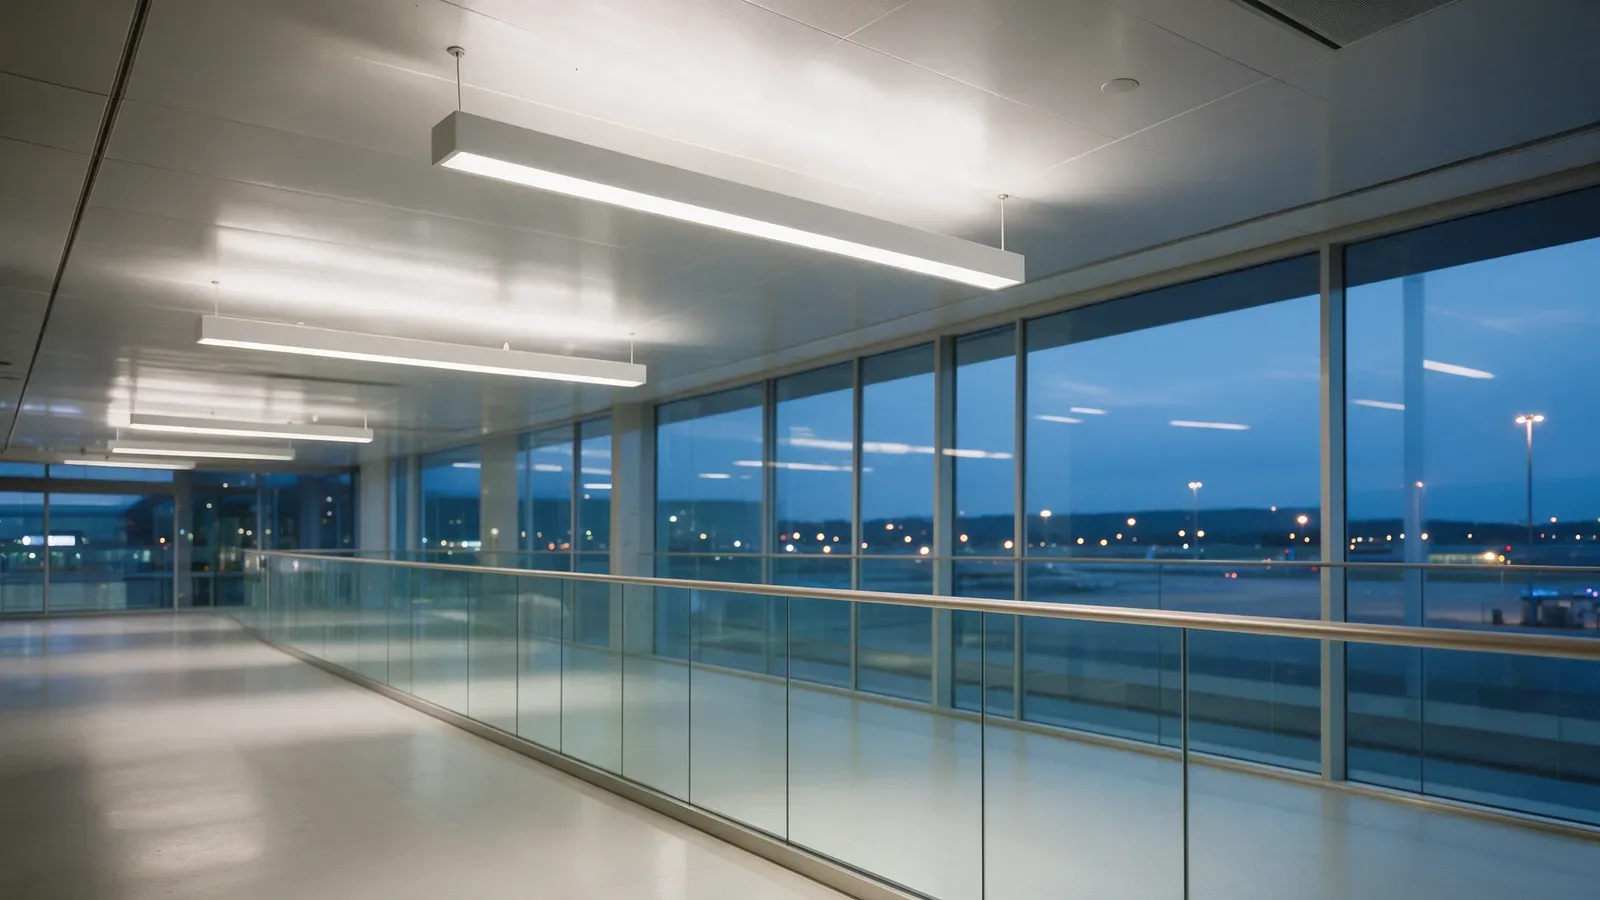
Concept visualisation
Healthcare
In a healthcare setting, public spaces need clear references and a measured atmosphere. Lighting supports waiting, arrival and circulation outside treatment areas.
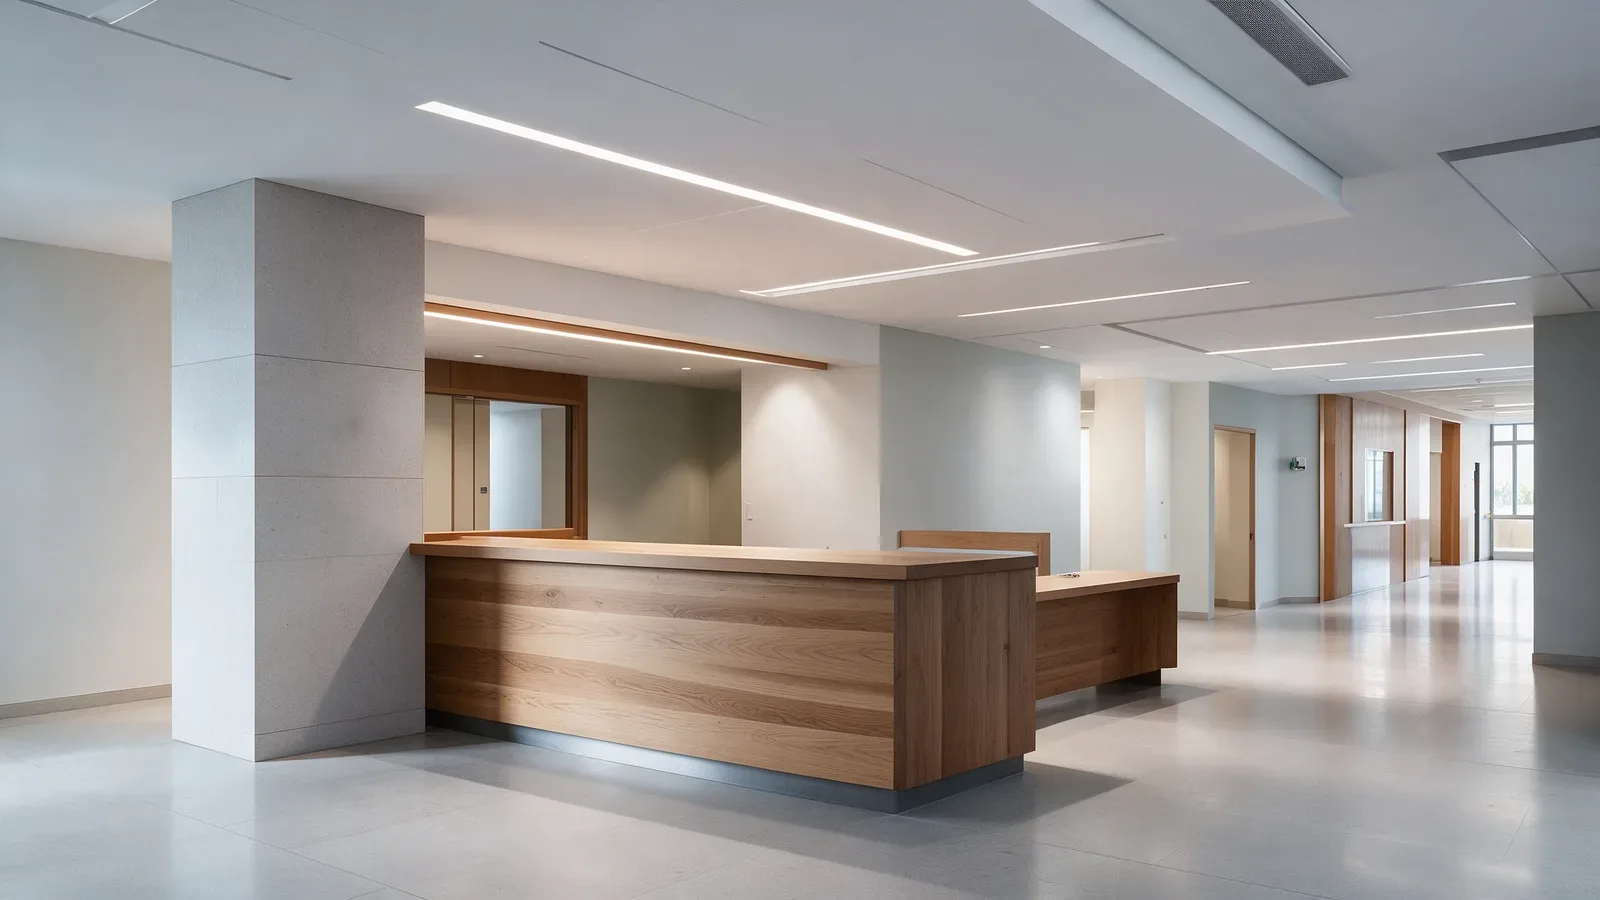
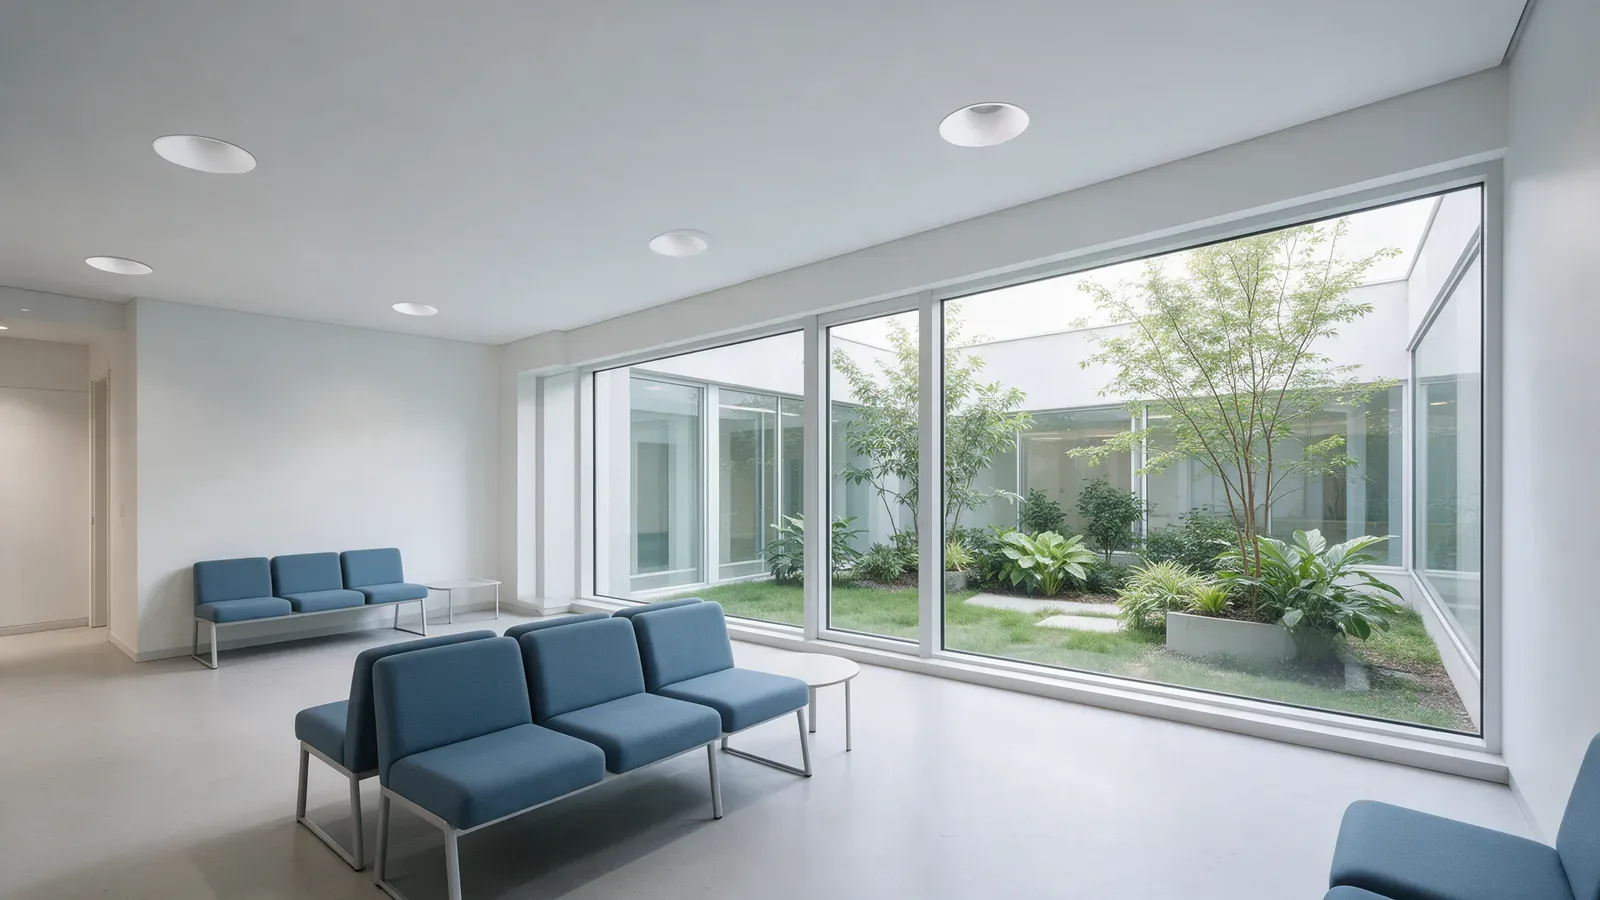
Reception and waiting areas need simple references within a shared environment. Circulation routes extend that everyday comfort, while clinical spaces remain subject to their own project specification.
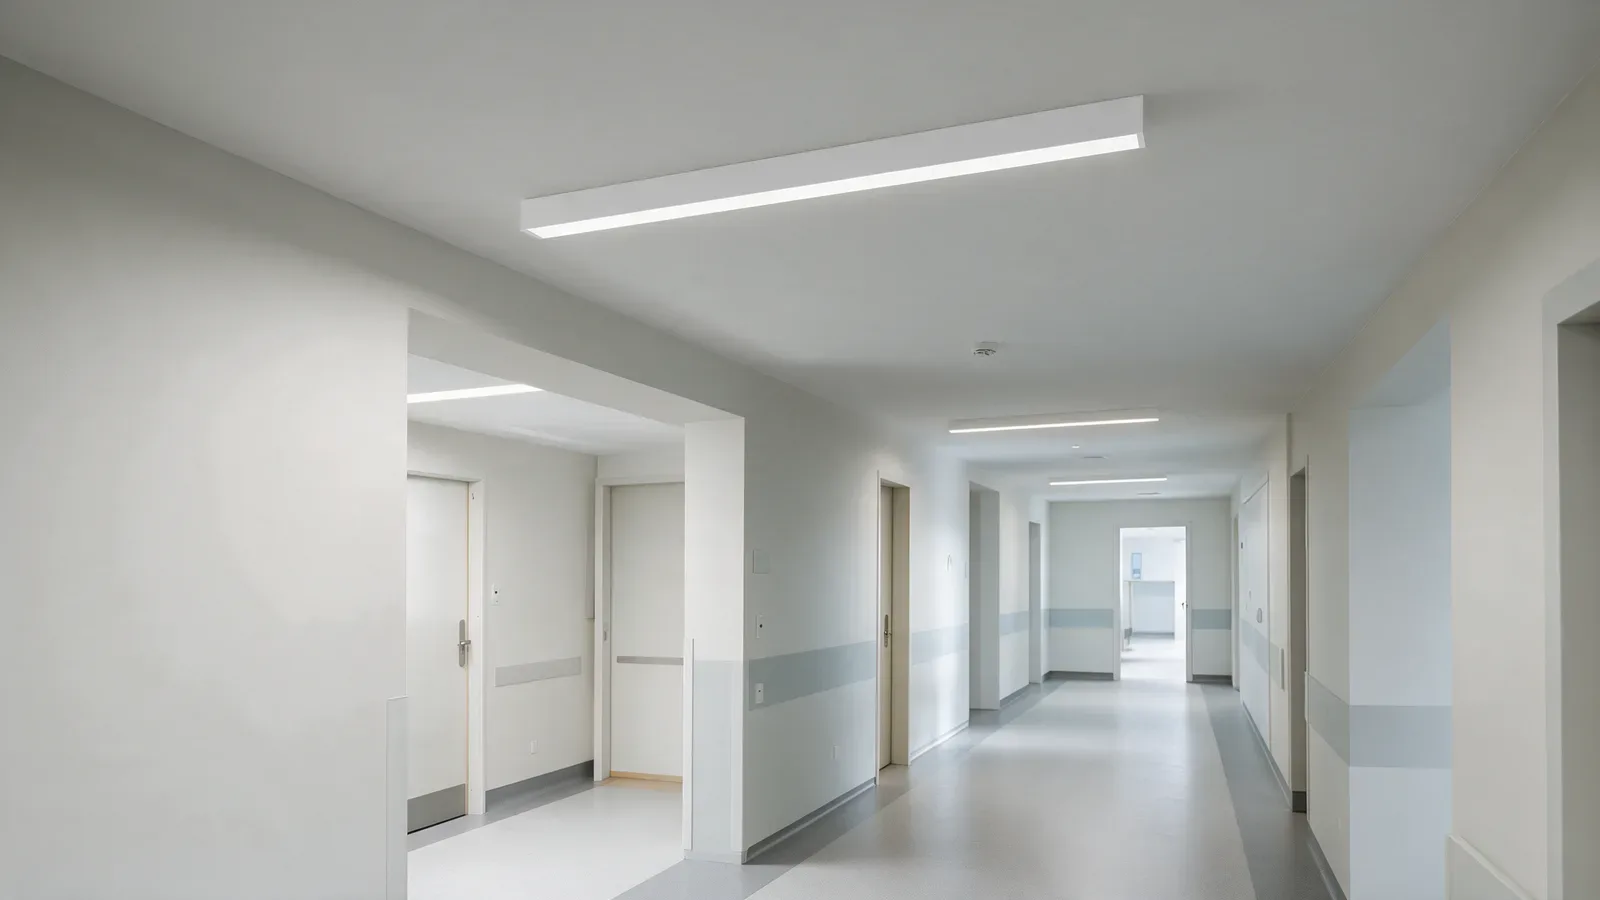
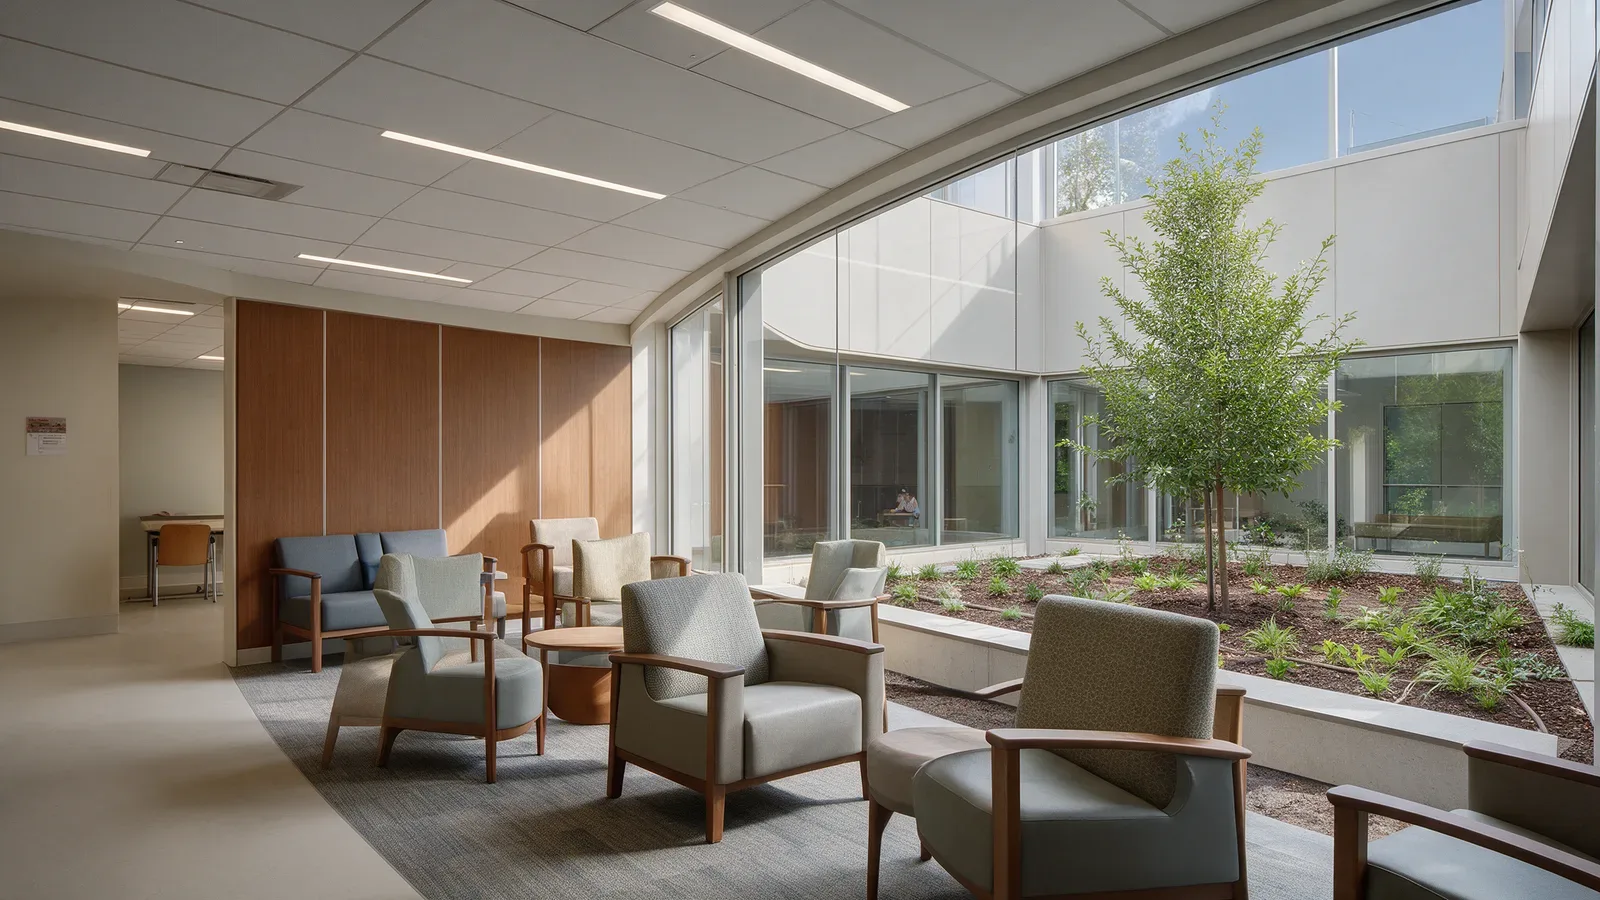
Concept visualisation
Your project
Architects, specifiers, contractors and project owners: gather the information that will help you discuss your project with Conalux.
Explore solutions and contact ConaluxThe sector, the spaces involved and their intended uses.
Plans, dimensions, materials and opportunities for integration.
The schedule, operating conditions and technical requirements to explore.
Use the available plans and project information to discuss solution families, integration and the documents needed for the lighting study.
FAQ
A plan, useful sections or heights, uses by area, proposed materials and the schedule provide a practical basis for framing the discussion.
For a new build, start with the plans and project specification. For a refurbishment, also review the existing conditions, available heights, power supplies and maintenance conditions. These points help clarify the options alongside the plans.
General lighting establishes an overall reading; accents draw attention to an area or object. Their balance depends on uses, volumes and materials.
Linear lighting follows a grid or route; track lighting organises adjustable accents. The choice depends on architecture, flexibility and maintenance.
Yes. Operations, maintenance, safety and specification constraints must be reviewed with the project; clinical spaces require a dedicated project specification.
Contact
This panel is a local demonstration. To explore solutions and contact Conalux, use the external link below.
Explore solutions and contact Conalux